ProductsSky Series
SkyMax bioclimatic pergola: the roof turns, the sky opens.
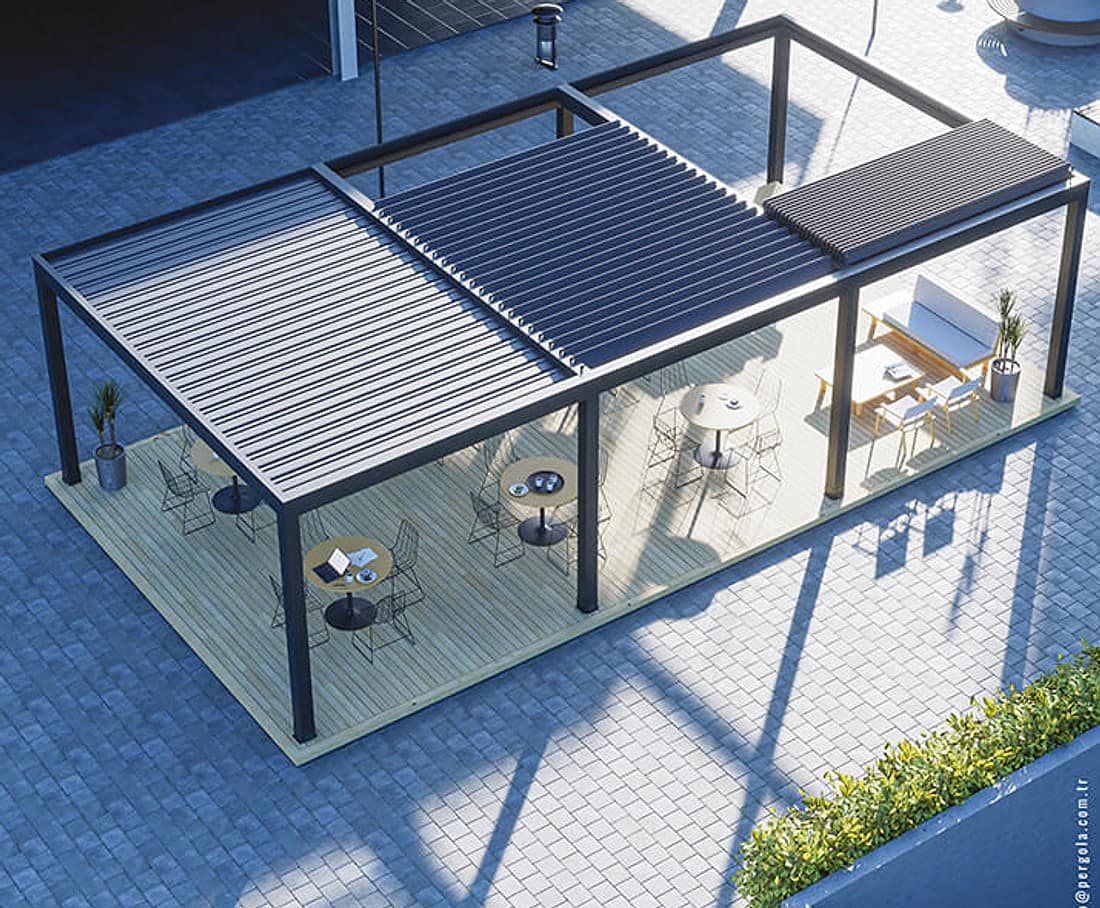
The SkyMax bioclimatic pergola turns its motorised aluminium panels and, when you want, retracts them. So you get a closed roof in the rain, adjustable shade at noon and open sky in fine weather, all from one system made in our factory in Sakarya since 1989.
- Panels that rotate and retract
- Hidden drainage and cabling
- RAL and wood-grain finishes
Short answer
What is the SkyMax bioclimatic pergola and who is it for?
SkyMax is a bioclimatic pergola whose aluminium panels both change their angle and retract. When the panels close, they form a roof that protects from rain. Once opened, they give shade and airflow, and when they retract, the sky opens. We designed it for hotel, restaurant and café terraces and also for large villa terraces.
01How it works
Three positions, one remote control.
The roof of the SkyMax bioclimatic pergola consists of aluminium panels that move together. When you use the remote control, the panels stop at any point you choose. So they angle towards the sun, close when rain begins and, in fine weather, retract to leave most of the roof open to the sky.
When the panels close, rainwater collects in channels along the panel edges and drains through the posts. Drainage and power lines also stay inside the profiles, which means no visible pipes or cables on the terrace.
Closed
A roof that protects from rain and midday sun.
Angled
Shade and airflow set to the sun.
Retracted
Panels back, sky above you.

02Features
What a terrace needs, inside the profile.
Rotating and retracting panels
The panels change their angle and also slide back. So the same roof closes in the rain, shades you at noon and opens up in the evening.
Motor and remote control
A motor drives the movement, while you operate it by remote control. With optional sensors, the roof can also close by itself when the weather changes.
Hidden drainage
Rainwater runs from the panel channels into the posts and drains from there. The drainage line and the cables also stay inside the profiles.
Side closure
Add i-Zip Screen zip screens or glass panels between the posts. This way the terrace stays usable on windy days and in winter.
Light and heat
LED lighting and heater options extend the evening. For this, we also plan the power supply with the project at the survey.
Finish and colour
The aluminium profiles have an electrostatic powder coating. You then choose RAL colours or wood-grain finishes to suit the architecture of the building.
03Technical details
Technical details, for your project.
- System
- Bioclimatic pergola with aluminium panels that rotate and retract
- Movement
- Motorised, remote-controlled; optional sensors
- Drainage
- Hidden drainage through panel channels and posts
- Material
- Aluminium profiles, stainless steel fittings
- Finish
- Electrostatic powder coating; RAL colours and wood-grain options
- Integration
- LED lighting, heaters, i-Zip Screen zip screens, glass panels
- Use
- Hotel, restaurant and café terraces; villa and residential terraces
- Size, wind and snow values
- Our technical team states them in writing for the size and location of your project
Size limits, wind and snow values change with the chosen size and the installation site. That is why our team prepares the technical sheet for your SkyMax pergola from a site survey or your drawings.
04Comparison
SkyMax, SkyPro and SkyLounge side by side.
| SkyMax | SkyPro | SkyLounge | |
|---|---|---|---|
| Panel movement | Rotates and retracts | Tilts on its axis and retracts | Rotates |
| Open sky | When the panels retract | When the panels retract | Through the gaps when louvres open |
| Typical use | Hotels, restaurants, large terraces | Home and business terraces | Poolside and lounge areas |
| Design | Strong at commercial scale | Balanced and versatile | Simple and minimalist |
| Side closure | Zip screen or glass | Zip screen or glass | Zip screen or glass |
| Hidden drainage and cabling | Yes | Yes | Yes |
Whether SkyMax or a sibling series is the right bioclimatic pergola becomes clear at the survey, based on size, use and the need for side closure.
05Project archive
Louvred roofs on real terraces.
Louvred roof projects from the Pergola A.Ş. project archive. Location and series details will follow on the project pages.
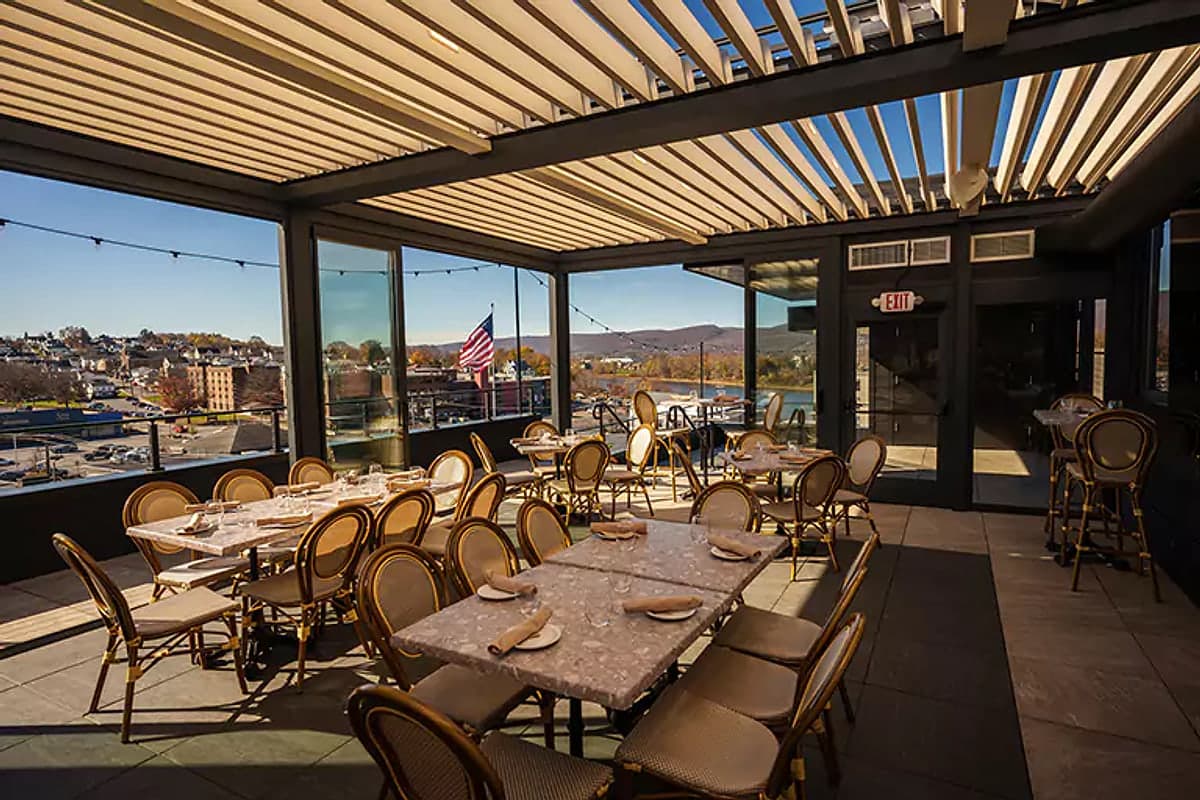 Restaurant · Rooftop
Project photo 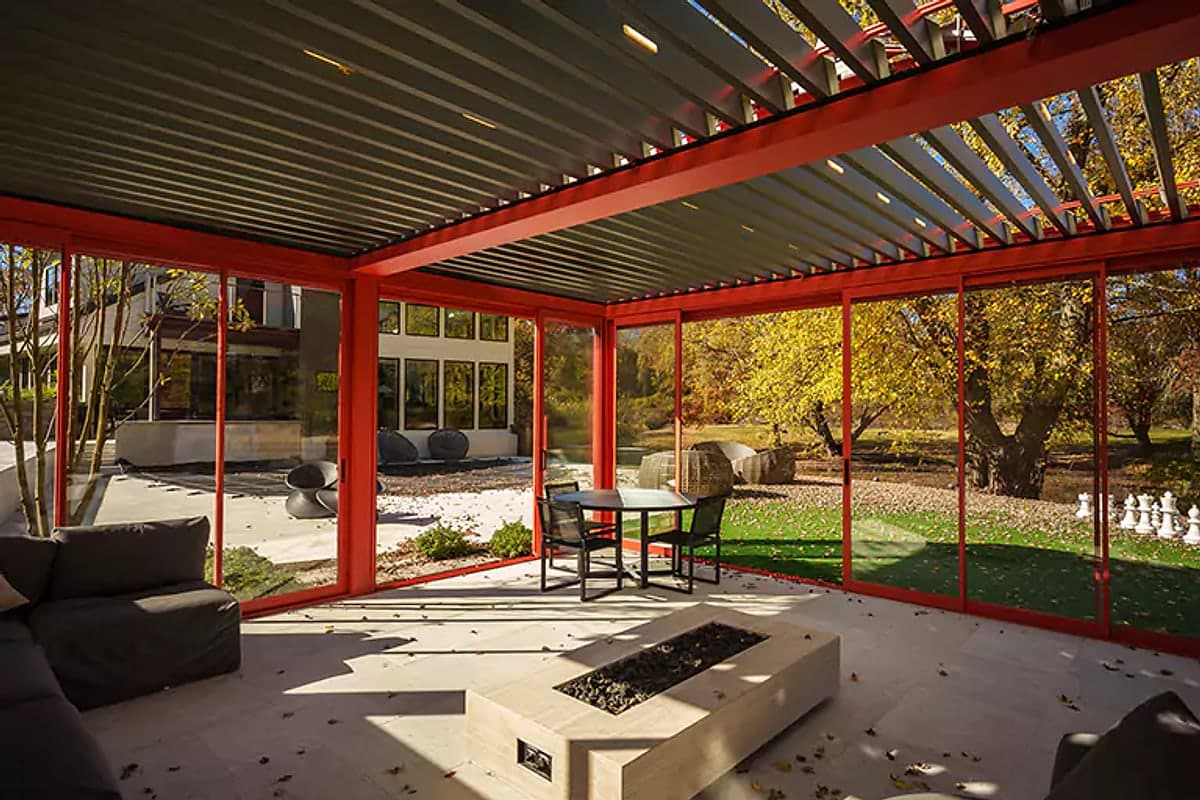 Home · Louvred roof
Project photo  Restaurant · Bar
Project photo 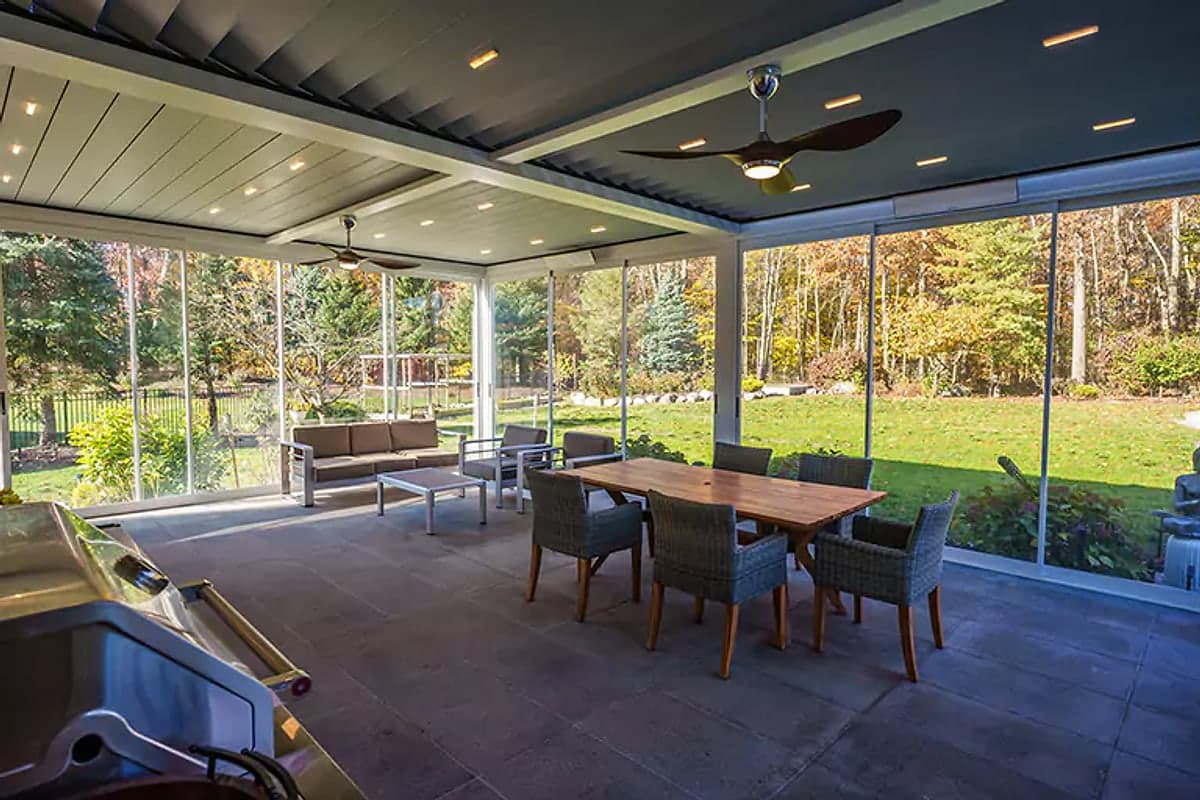 Home · Glass room
Project photo
06FAQ
What people ask about SkyMax.
Does the SkyMax bioclimatic pergola leak?
When the panels close, the SkyMax bioclimatic pergola forms a roof that protects from rain. Water collects in channels along the panel edges and drains through the posts. With the correct pitch, correct installation and regular maintenance, the terrace stays dry in the rain. We also assess the ground and the drain point at the survey and set the outlet for the project.
What is the difference between SkyMax and SkyPro?
On both series the aluminium panels move and retract. SkyMax, however, targets commercial projects such as hotels, restaurants and large terraces, while SkyPro is a balanced choice for home and business terraces. We decide together at the survey which one suits you, based on size, use and the need for side closure.
Can you use SkyMax in winter?
Yes. Closed panels protect the terrace from rain and snow, and zip screens or glass panels between the posts also keep the wind out. Heater and LED lighting options also extend evenings and winter use. Our technical team calculates size and structural details for each project according to snow and wind conditions.
How is the SkyMax price determined?
Size, colour and finish, extras such as side closure, lighting and heating, and the installation site determine the price. If you enter your size in the form at the end of this page, our team replies with an indicative quote within one working day. The firm offer follows in writing once a survey or your drawings show the ground and fixing points.
Do I need a permit for a pergola?
That depends on local planning rules, the building's management rules and whether the system attaches to the building. This is general information and not legal advice, so please check with your municipality or building authority before you apply. Our team prepares the drawings and technical information that the permit process may require.
Who handles installation and service?
In Türkiye our own team installs and commissions the system. Abroad, our authorised dealers or the project's installation team take on the installation, while we provide the installation manual, drawings and remote technical support. After-sales service and warranty registration run through one contact point, so you do not have to search for the right person.
08Plan
Let's plan your SkyMax terrace together.
Tell us your size and use, so your request reaches our team with the SkyMax bioclimatic pergola already selected. We reply within one working day; you can also continue on WhatsApp.
Indicative only. A firm offer follows in writing after a site survey or from drawings.
- 01Terrace
- 02Contact