SolutionsOffice and showroom
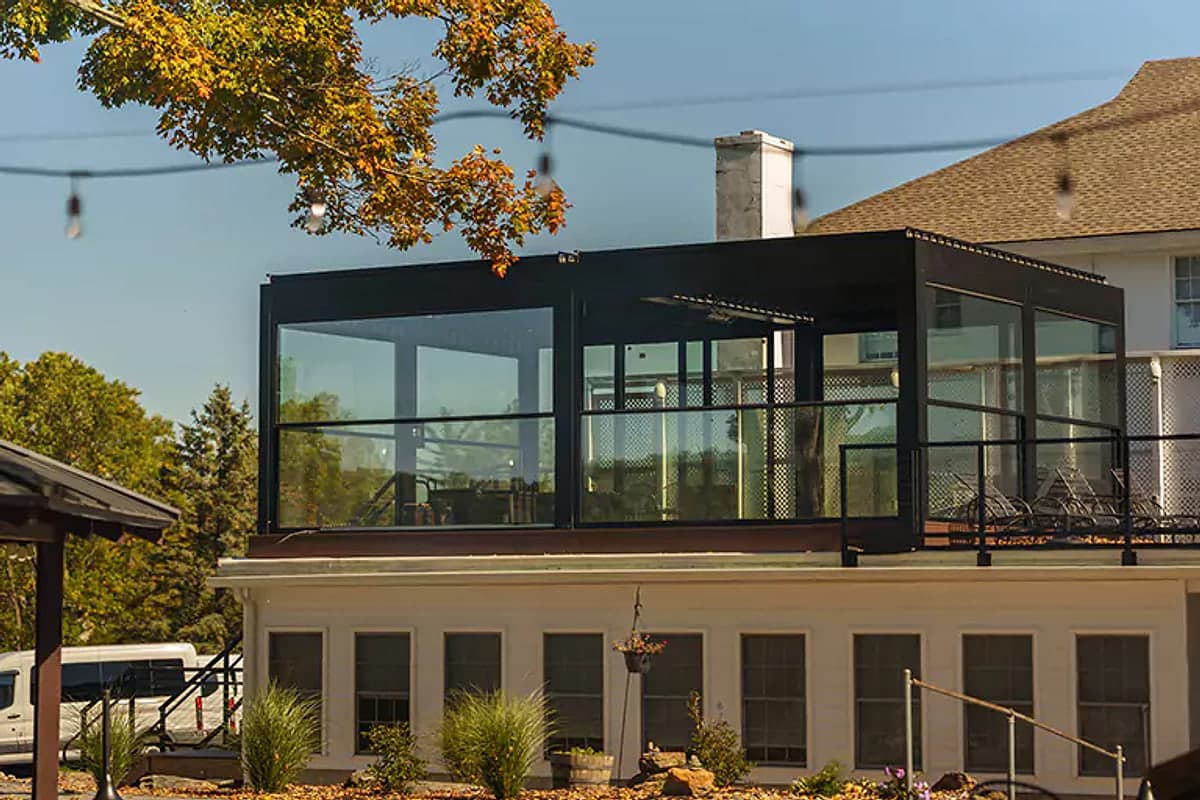
Office terrace pergola: the meeting room opens to the sky.
An office terrace pergola turns a rooftop or a building forecourt into a meeting, break and display area. The louvred roof handles sun and rain, while zip screens deal with wind and low sun. LED lighting then carries your evening events. We have made every system to project in Sakarya since 1989.
- Meeting and break space
- Spec sheets and drawings
- Made in Sakarya since 1989
Short answer
Which pergola suits an office terrace?
For office terraces and rooftops in regular use, we usually recommend a louvred bioclimatic pergola. SkyPro is a balanced choice for homes and businesses: its panels tilt on their axis and retract. For larger commercial spaces, however, SkyMax is the stronger fit. i-Zip Screen side screens also keep wind, low sun and outside views under control.
01Office and showroom needs
Meet outside, keep products in view.
An office terrace is where staff take a break, teams hold short meetings and you welcome visitors. On rooftops, however, sun and wind hit hard, so an open terrace often stays empty. That is why we plan an office terrace pergola to make the space usable on more days and at more hours.
At showrooms and sales offices, the outdoor area works like the building's shop window. A pergola creates a sheltered place at the entrance or forecourt where products stand on display and customers wait. RAL colours and wood-grain finishes on the aluminium profiles also let the system match the façade.
Corporate projects also involve more people in the decision. The architect or project manager needs spec sheets, drawings and colour options; building management asks about structure and fixing details. So our technical team calculates size, wind and snow values for each project and prepares the technical information in writing.
02What it delivers
Outdoor space that fits the working day.
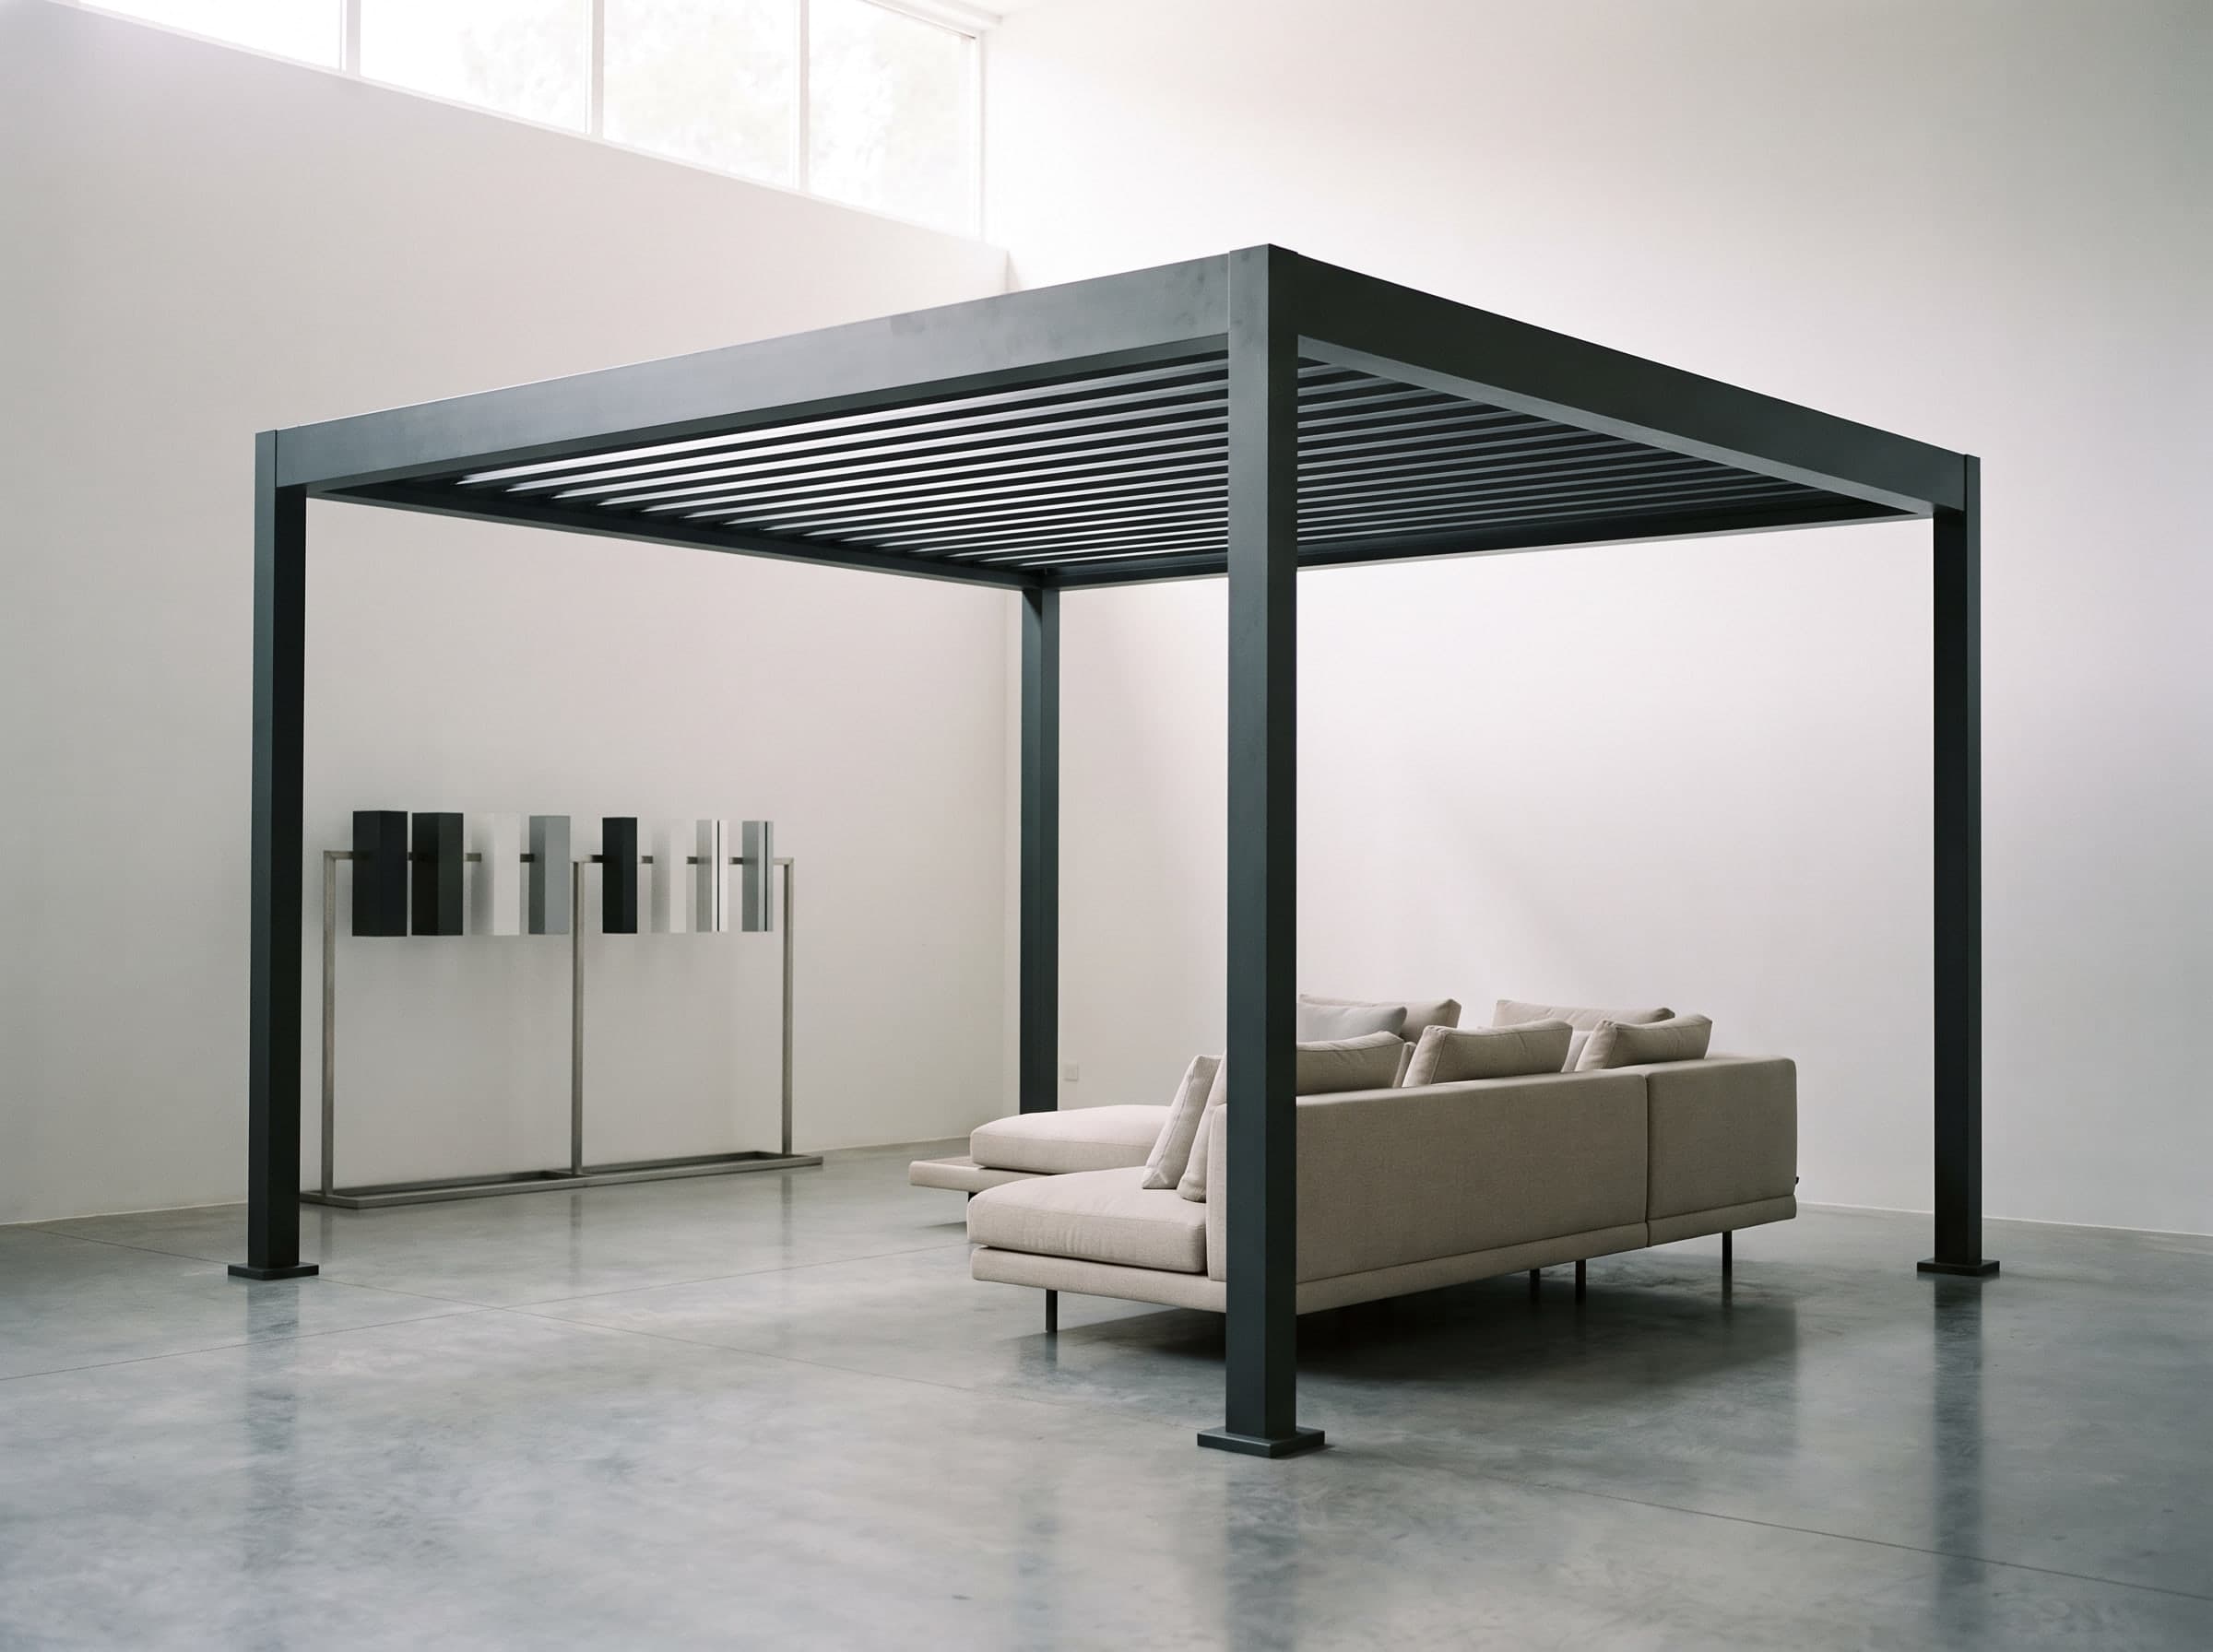
An office terrace pergola makes room for daytime meetings and evening events under the same roof.
Shade through the day
The louvres stop at intermediate angles, so you can set full shade at noon and filtered light later in the day.
Meetings in the rain
Closed louvres form a roof against rain. Water collects in the louvre channels and then drains through the posts.
Wind and low sun
On rooftops in particular, i-Zip Screen side screens come down against wind and low sun. Because the fabric edges run in side rails, the screen stays taut.
Cooler evenings
When evenings turn cool, heaters and sliding glass panels keep the terrace in use, in winter too.
Event lighting
LED lighting keeps the space usable for evening events and product launches. In louvred systems the cables run inside the profiles, so no wiring shows on the terrace.
Control and service
Motorised systems run by remote control, and with a sensor the roof can close by itself when the weather turns. Service and warranty registration run through one contact.
03Recommended series
Series for offices and showrooms.
The right office terrace pergola depends on the size of the space and how often people use it. For example, SkyPro suits a balanced business terrace and SkyMax a large plaza or rooftop. i-Zip Screen then closes the sides and façades.
 View
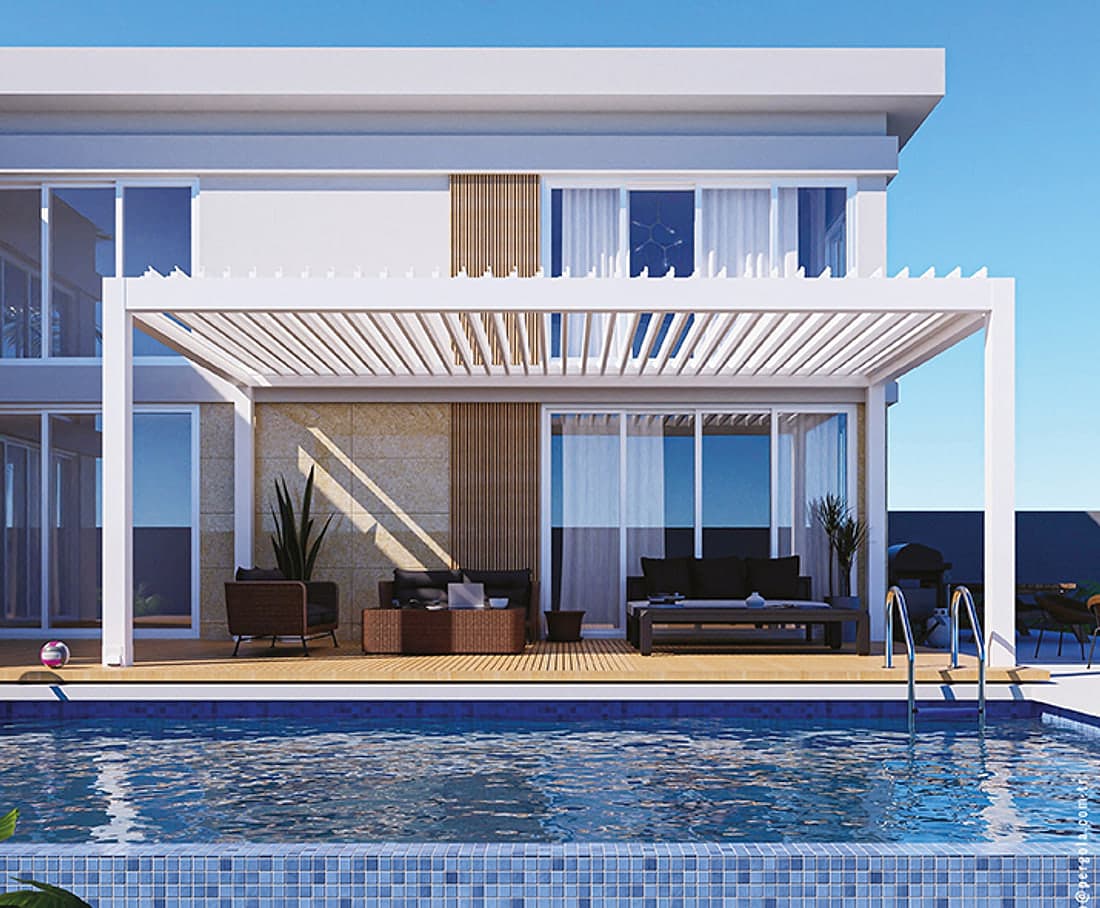
ViewSkyPro
The panels tilt on their axis and retract, and you can set the blades closed, half open or open. Double-walled louvres make it a balanced choice for homes and businesses.
 View
ViewSkyMax
The panels rotate and also retract to open the sky. As the flagship of the Sky Series, it suits large commercial terraces.
 View
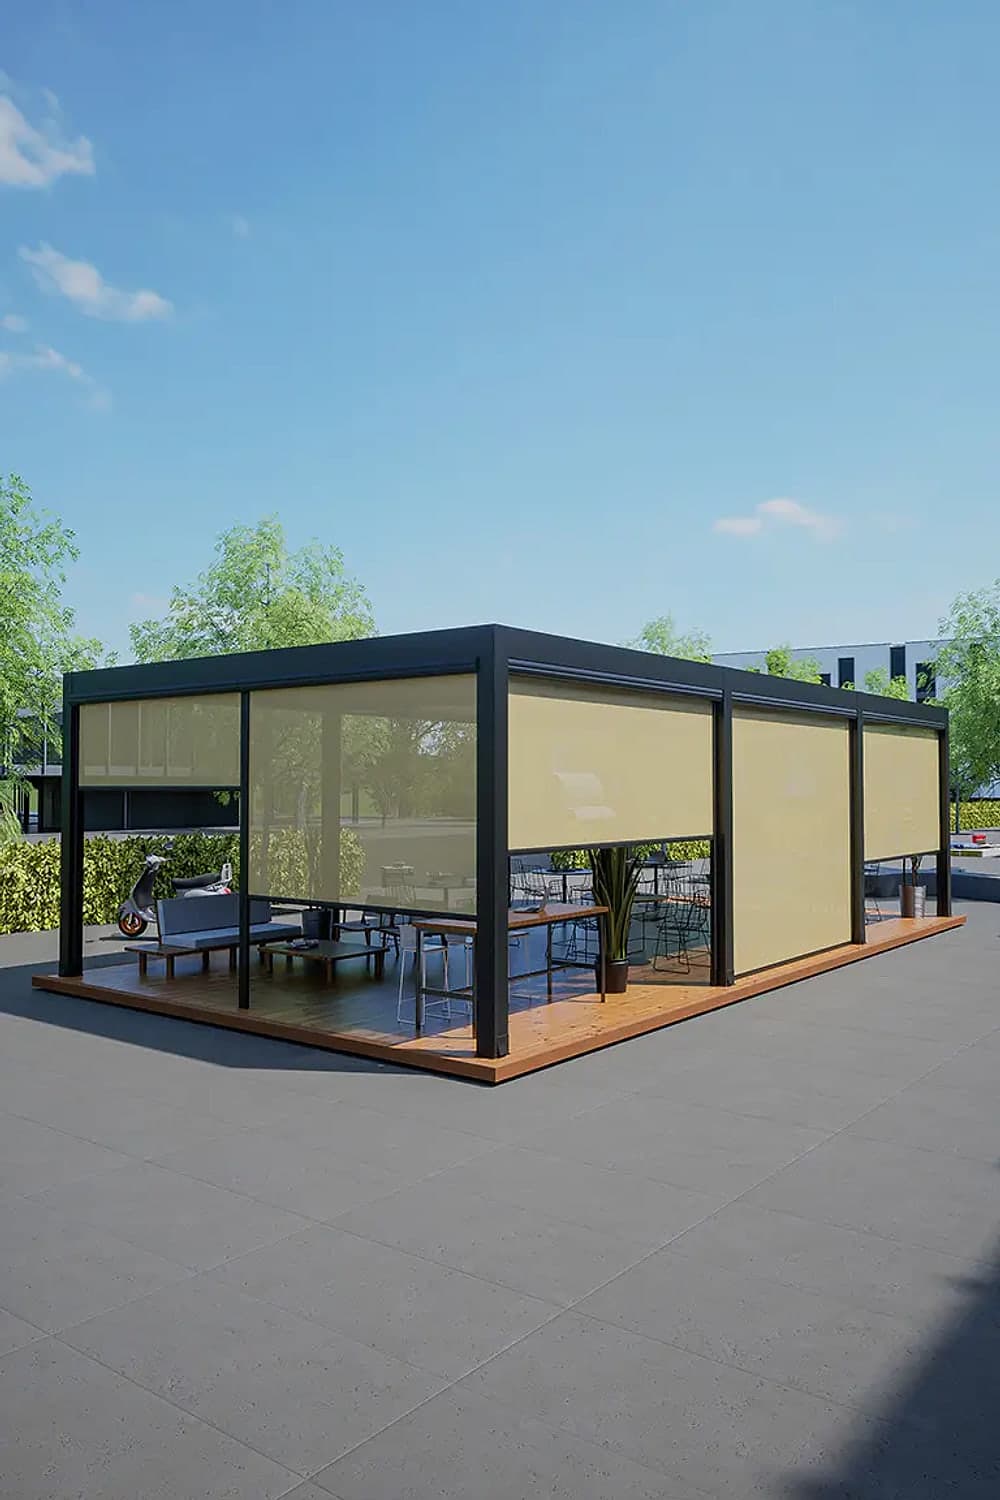
Viewi-Zip Screen
A motorised vertical zip screen for pergola sides, windows and façades. It protects against sun, wind and insects, and the motor box stays hidden.
04Process
From drawings to commissioning.
In a corporate office terrace pergola project, we first agree the brief with the architect and building management. Then every step follows one schedule.
- 01
Survey or drawings
We take the size, ground, wind and sun direction on site or from the architectural drawings. On rooftops we also check the structure and fixing points at this stage.
- 02
Design and quote
Together we choose the series, RAL colour, side closure and lighting. Then you receive the quote and delivery schedule in writing.
- 03
Technical information
Our technical team calculates size, wind and snow values for the project. It also prepares the drawings and spec sheet that the architect and building management need.
- 04
Production
We make the system to project in our factory in Akyazı, Sakarya.
- 05
Installation and commissioning
In Türkiye our own team installs and commissions the system. On large projects, our project sales team also coordinates the site. Abroad, an authorised dealer or the project's installation team installs it with an installation manual, drawings and remote technical support.
- 06
Service
Warranty registration and after-sales support run through one contact, so building management always knows whom to call.
05Project archive
Rooftop and glass enclosure examples.
Rooftop and glass enclosure projects from the Pergola A.Ş. project archive. The photos include projects other than offices, but they show needs similar to meeting and display areas. Location and series details will follow on the project pages.
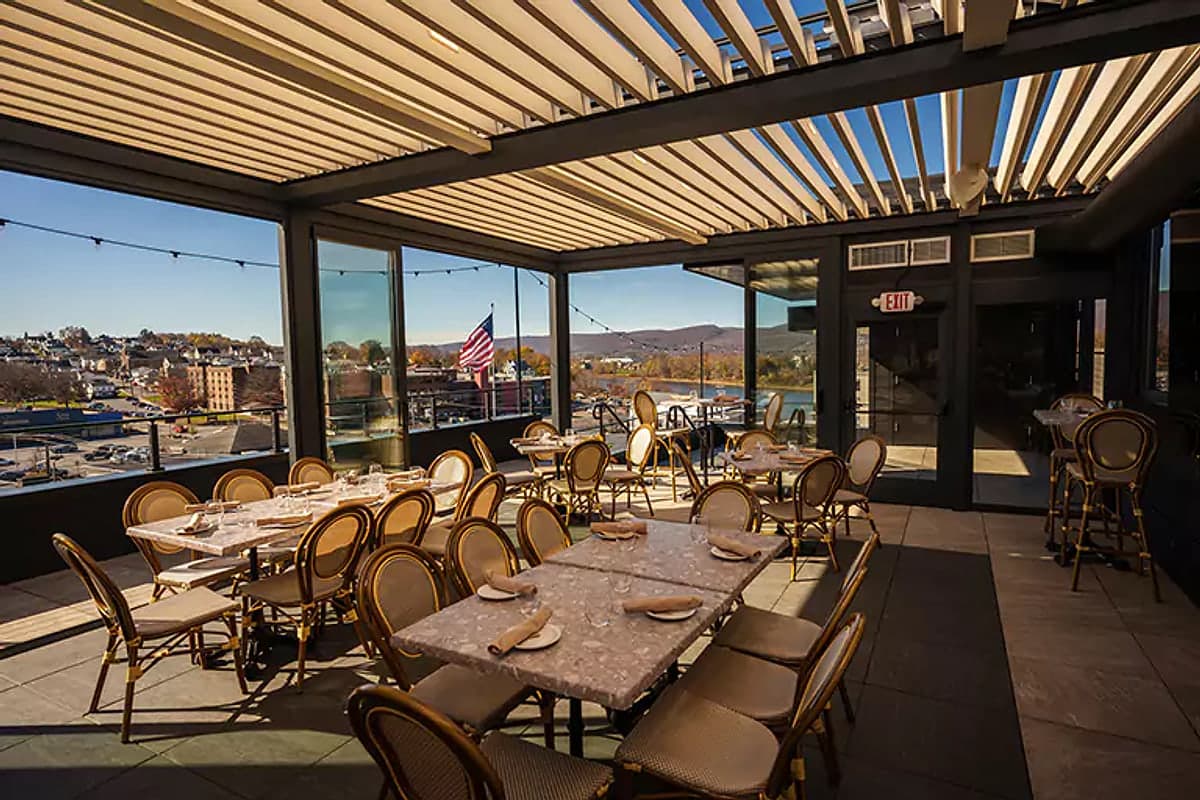 Restaurant · Rooftop
Project photo  Restaurant · Bar
Project photo 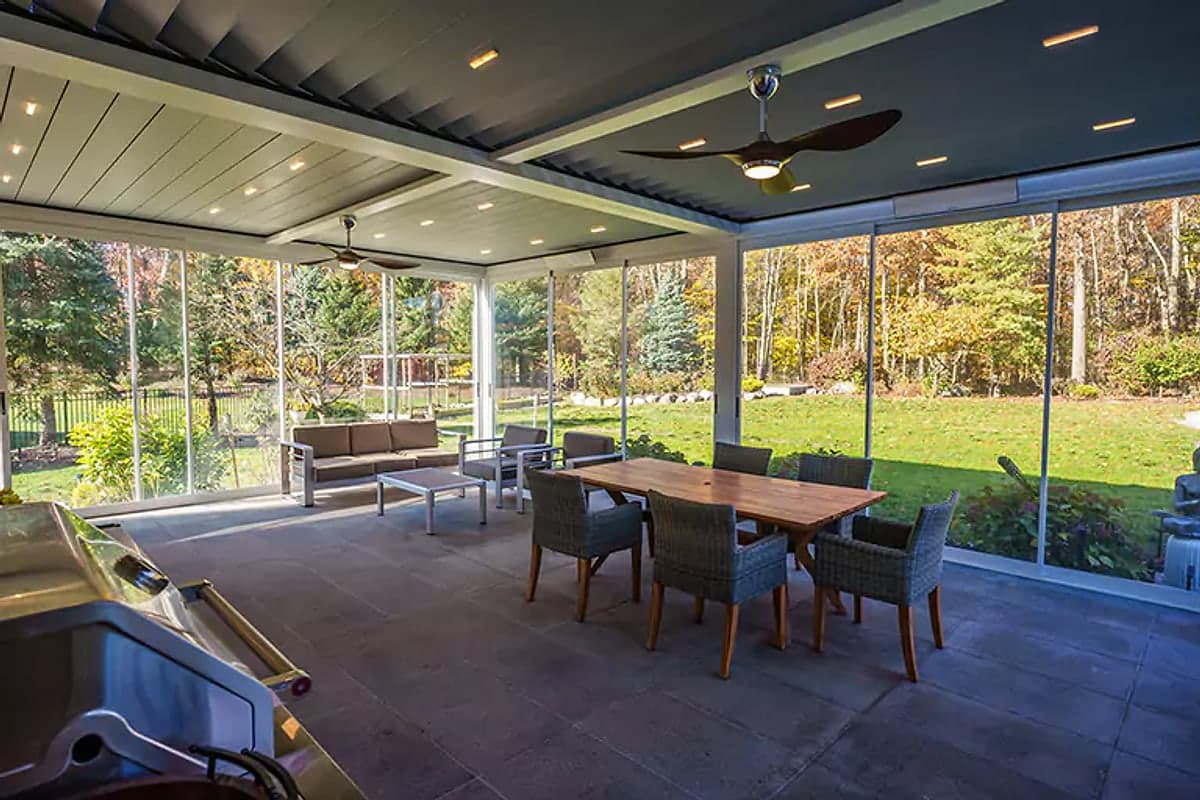 Home · Glass room
Project photo  Home · Glass enclosure
Project photo
06FAQ
Questions about office terrace pergolas.
Can I get spec sheets and drawings for an office terrace pergola?
Yes. Our project support team prepares spec sheets, drawings and colour options for architects and project teams. Size, wind and snow values depend on the chosen size and site, so we calculate them for each project. Instead of a general table, we give written information based on a survey or your architectural drawings. You can send the request from the architects page or through the form on this page.
Can a pergola go on an office rooftop terrace?
That depends on the roof structure, surface and fixing points, so we first review them on site or from drawings. Rooftops can be windier, which is why our technical team calculates size and structural details per project. We also recommend checking with building management and, where needed, the municipality. With i-Zip Screen or glass panels between the posts, the terrace stays usable on windy days.
Does an office terrace pergola work in rain and winter?
Yes. When the louvres of an office terrace pergola close, they form a roof against rain. Water drains away through the posts. Zip screens or sliding glass panels between the posts shelter the terrace from wind, and heaters and LED lighting extend winter evenings. Our team sizes the structure for local snow and wind conditions, so the meeting space is not a summer room.
Which colours can I choose for a showroom or building entrance?
The aluminium profiles receive an electrostatic powder coating. You can choose from RAL colours and wood-grain finishes to match the façade, window frames and corporate colours. Zip screens also come in several fabric colours. LED lighting, in addition, keeps the entrance and displayed products visible in the evening. We settle the colour choice together at the survey or from drawings.
How much does an office terrace pergola cost?
The price of an office terrace pergola depends on size, series, colour, side closure and extras such as lighting. On rooftops, structural and fixing details also count. Enter your size and use in the form, and our team replies with an indicative quote within one working day. Ranges are indicative only: the firm quote follows in writing after a free site survey in Türkiye or from drawings abroad.
Do I need a permit for a pergola on an office terrace?
That depends on the building's zoning, its management rules and whether the system attaches to the building. This is general information, not legal advice. So please check with your municipality or building authority and your building management before you apply. If the application needs drawings or technical details, our team prepares them.
08Plan
Let us plan your office terrace.
Tell us the size and planned use, and mention any architectural project in your message. That way your office terrace pergola enquiry reaches the right team, and we reply within one working day.
Indicative only. A firm quote follows a site survey or drawings.
- 01Terrace
- 02Contact