ProfessionalsArchitects
Louvered pergola specs for architects, built around your project.
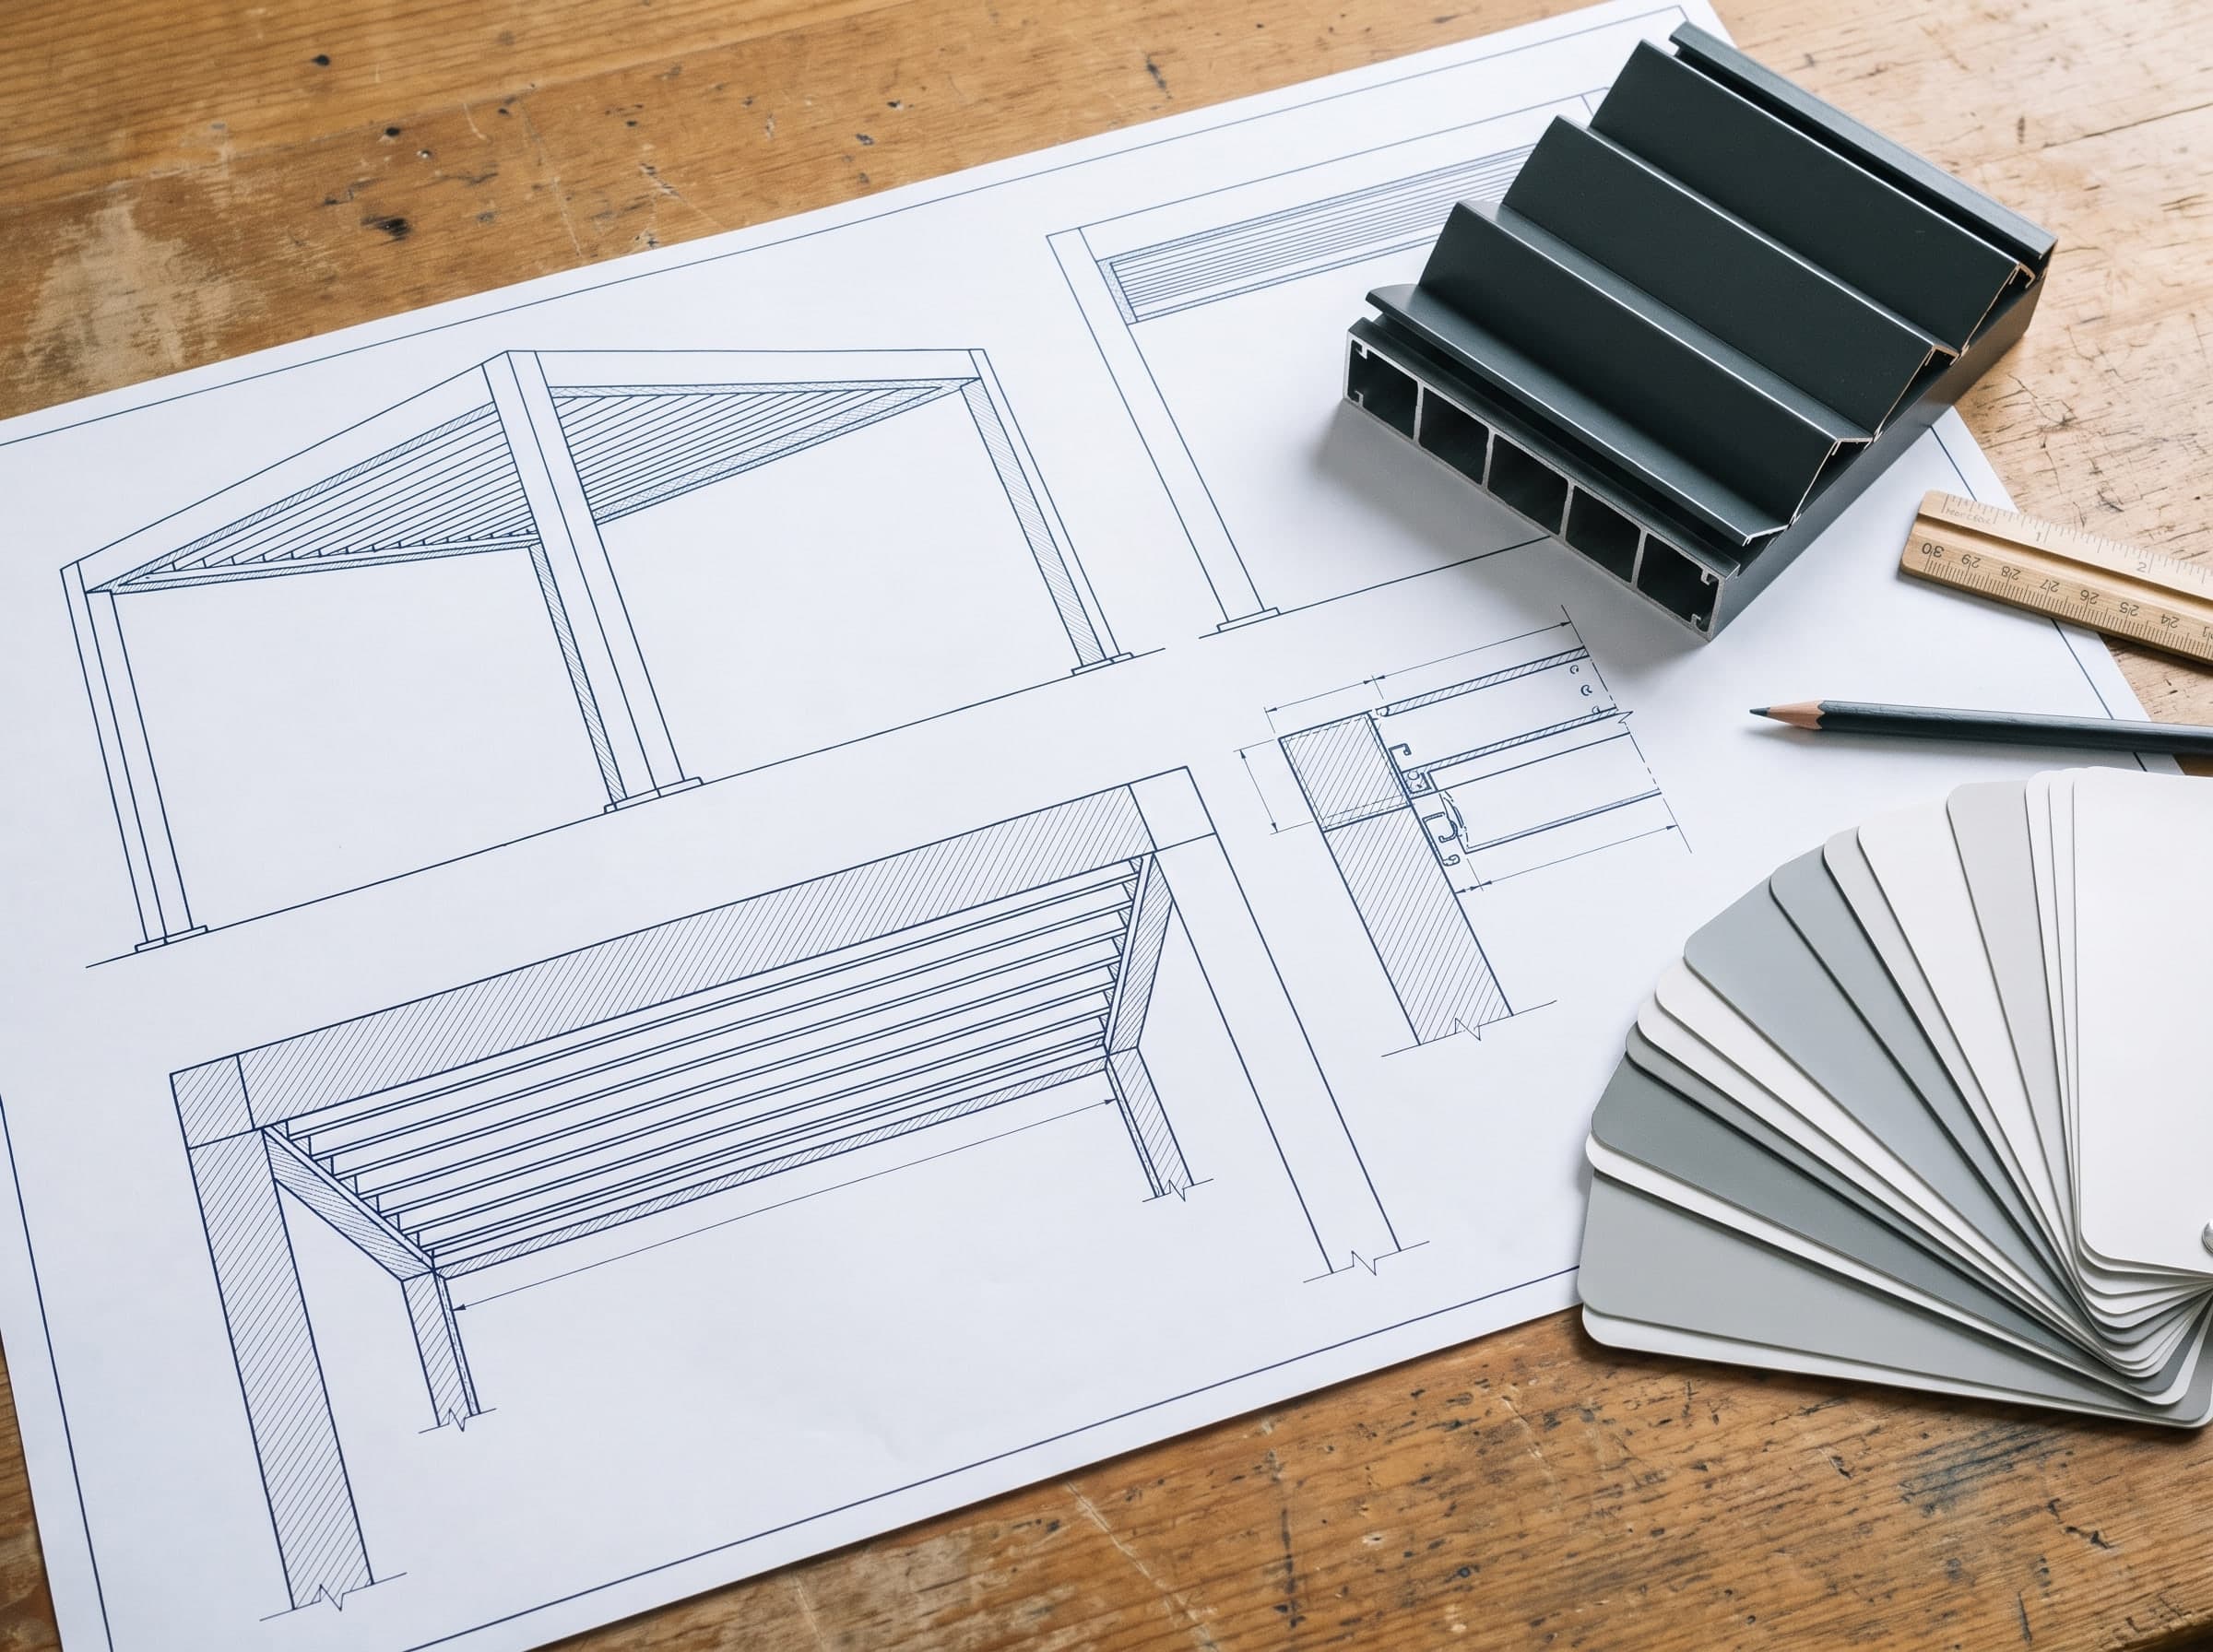
Louvered pergola specs for architects start with documents prepared for your project. Our project support team creates spec sheets and drawings for the series you choose. Our technical team also calculates wind and snow values for the project's size and location and provides them in writing.
- Spec sheets for each project
- Drawings and finish options
- Values from our technical team
Quick answer
What do louvered pergola specs for architects include?
For louvered pergola specs, architects get spec sheets and drawings for the chosen series on request. Because wind and snow values change with size and location, our technical team calculates them for each project. You also get guidance on finishes and on hidden drainage and wiring in the louvered systems. The same applies to LED lighting, heaters and side screens.
01Who it is for
Who it is for, and what you get.
This page supports louvered pergola specs for architects, interior designers and project teams working on homes, hotels, restaurants and offices. First, we help you choose from eight series in three system families. We then prepare the spec sheet and drawings for that series and your project.
Our aluminum systems use stainless steel fittings and electrostatic powder coating. However, size limits and wind and snow values depend on the chosen size and the installation site. That is why we provide these values in writing in your project's spec sheet rather than in a general table.
Design detail and production detail stay with one company. That is because we have built our pergola systems to project in Sakarya, Türkiye, since 1989.
Spec sheet
Prepared for the chosen series and size of your project.
Drawings
Drawings for your project and permit application, on request.
Project values
Our technical team calculates wind and snow values and provides them in writing.

02Spec pack
Your project's spec pack.
We prepare each pack on request, because louvered pergola specs for architects depend on the series and the use.
Spec sheet for each project
Our project support team prepares the spec sheet for the chosen series, size and use. This way you specify the system with data for your project.
Drawings
We prepare drawings for your project on request. We also support you with the drawings and technical information a permit application may need.
Wind and snow values
These values depend on size and installation site, so our technical team calculates them for each project.
Finish and color
Aluminum profiles receive electrostatic powder coating. You can then choose RAL colors or wood-grain finishes to match the building.
Drainage and power
In the louvered systems, rainwater runs through the louver channels into the posts, while drainage and wiring stay inside the profiles. We also plan the power supply for LED lighting, heaters and sensors with your project.
Side closure
In the louvered systems, i-Zip Screen side screens or glass panels can close the gaps between posts. The retractable systems can also combine with side closing systems to create a fully enclosed area.
03Project process
From drawing to commissioning.
- 01
Project brief
First, architects share the project type, location and use for the louvered pergola specs. We take size, ground, wind and sun direction from the project.
- 02
Series and details
Then we choose the series, color and extras together. Side closure, lighting and heating needs also become clear at this stage.
- 03
Spec sheet, drawings and quote
After that, we prepare the spec sheet and drawings for your project. The quote and delivery schedule follow in writing.
- 04
Production
Once you approve the project, we build the system to project in our factory in Sakarya, Türkiye.
- 05
Installation
Outside Türkiye, an authorized dealer or the project's installation crew installs the system with an installation manual, drawings and remote technical support. In Türkiye our own crew installs and commissions it.
04FAQ
Questions architects ask.
How do architects request louvered pergola specs?
Architects request louvered pergola specs with the form at the end of this page. Share the project type, location, schedule and the documents you need. Your request then reaches our project support team, which prepares the spec sheet and drawings for the chosen series. If the series is not decided yet, we first choose one together based on the use.
Why aren't wind and snow values listed on this page?
Because these values change with the size of the system, the chosen series and the installation site. A general figure could mislead, so our technical team calculates the values for each project. It then provides the results in writing in your project's spec sheet. This way your specification uses data that belongs to your project.
What colors and finishes are available?
Aluminum profiles receive electrostatic powder coating in RAL colors or wood-grain finishes. So you can match the system to the facade and window frames. For fabric, Toscana offers colors such as cream, gray and beige. i-Zip Screen also comes with fabric color options. Our project support team shares the options for your project.
How are drainage and power handled in the project?
In the louvered systems, rainwater collects in the louver channels and drains through the posts. Drainage and wiring stay inside the profiles, so no pipes or wires are visible on the patio. We plan the drainage point and the power supply for LED lighting, heaters or sensors together with the project. Among the retractable systems, Avantgarde also has gutter profiles.
Louvered vs retractable pergola: which suits the project?
In a louvered pergola, motorized aluminum louvers close into a roof that protects from rain. When they open, they give shade and ventilation. A retractable pergola, however, has a technical fabric roof that folds back along rails. The choice therefore depends on the use, the side closure and the design language. To see the series side by side, open the comparison page.
Do I need a permit for a louvered pergola?
Permit rules depend on your city, county and HOA, and on whether the system attaches to the building. This is general information, not legal advice, so please check with your local building department before you order. Our team also prepares the drawings and technical information your permit application may need.
06Spec pack
Tell us about your project.
When you share the project type, location and the documents you need, your request goes straight to our project support team. We then prepare the spec sheet and drawings for your project. If you prefer, you can also call us or message us on WhatsApp next to the form.
Our technical team calculates technical values for each project and provides them in writing.