SolutionsHotel and resort
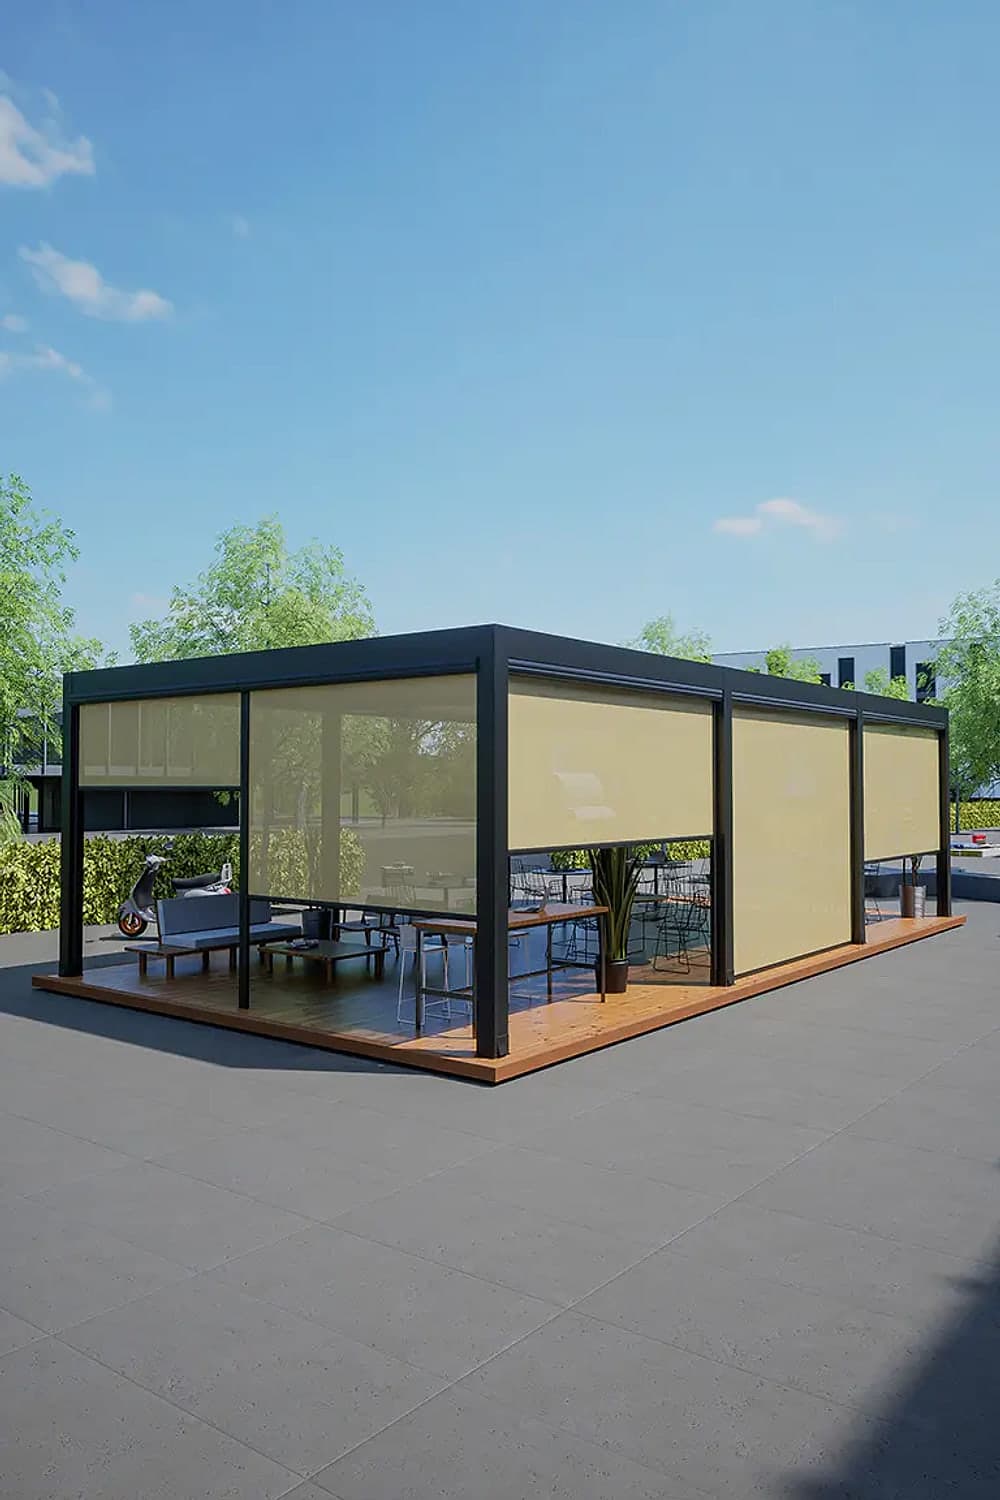
Hotel pergola: pool deck, restaurant and rooftop under one sky.
A hotel pergola means shade on the pool deck, a rain-protected roof on the restaurant patio and zip screens against the wind at the rooftop bar. So we plan the right series for each area and build them to project in our own factory, as we have since 1989. On large projects, our project sales team also coordinates the site.
- From pool deck to rooftop
- Louvered and fabric roof options
- Coordinated by our project sales team

Quick answer
Which pergola works for a hotel?
The right hotel pergola depends on the area. On restaurant patios and large terraces, SkyMax stands out with panels that rotate and retract; on pool decks and in lounge areas, the minimalist SkyLounge with rotating louvers fits well. Where a fabric roof should gather on rails, Avantgarde serves restaurant and café patios. Zip screens or glass close the sides; we settle the series from drawings or a site survey.
01What a hotel needs
One property, many outdoor spaces.
At a hotel, the outdoor area is more than one patio: the pool deck, restaurant patio, rooftop bar and lounge areas fill up at different times of day. That is why hotel pergola planning looks at the hours of use, guest numbers and sun direction for each area separately. For example, shade matters on the pool deck at noon, while light and heat matter on the restaurant patio in the evening.
A consistent look also matters on hotel pergola projects. Even when different areas use different series, we finish the aluminum profiles with electrostatic powder coating and choose RAL colors or wood-grain finishes to suit the architecture. In the louvered systems, drainage and wiring run inside the profiles, so guests see no pipes or cables.
Finally, schedule and coordination decide large projects. Our project sales team coordinates the site, and we prepare spec sheets and drawings for architects. Where an authorized dealer covers the region, they install; otherwise the project's installation crew works with our installation manual, drawings and remote technical support.
02Guest comfort
Guest comfort through the season.
Sun
The louvers stop at any intermediate angle, so loungers and tables get shade that follows the sun. Open louvers also let the air circulate.
Rain
Closed louvers form a roof that protects from rain, and the water drains through the posts. SkyLounge also has integrated rainwater downpipes.
Wind
An i-Zip Screen comes down between the posts, its fabric edges held taut in side rails. So the rooftop bar and restaurant patio stay in use on windy evenings.
Cool evenings
With glass panels and the heater option, the patio stays in use on cool evenings and in winter. This way you are not limited to the summer season.
Lighting
LED lighting sets the patio up for dinners and events, and on Avantgarde LED modules fit the fabric support profiles. We plan the wiring together with the project.
Operation and service
Staff run the motorized systems by remote control, and with optional sensors the roof can close by itself when the weather turns. After-sales service and warranty registration also go through one contact.
03Recommended series
Three series for hotels and resorts.
A hotel pergola project can combine different series across its areas. We decide together, from your project drawings, which one suits each area.
 Learn more
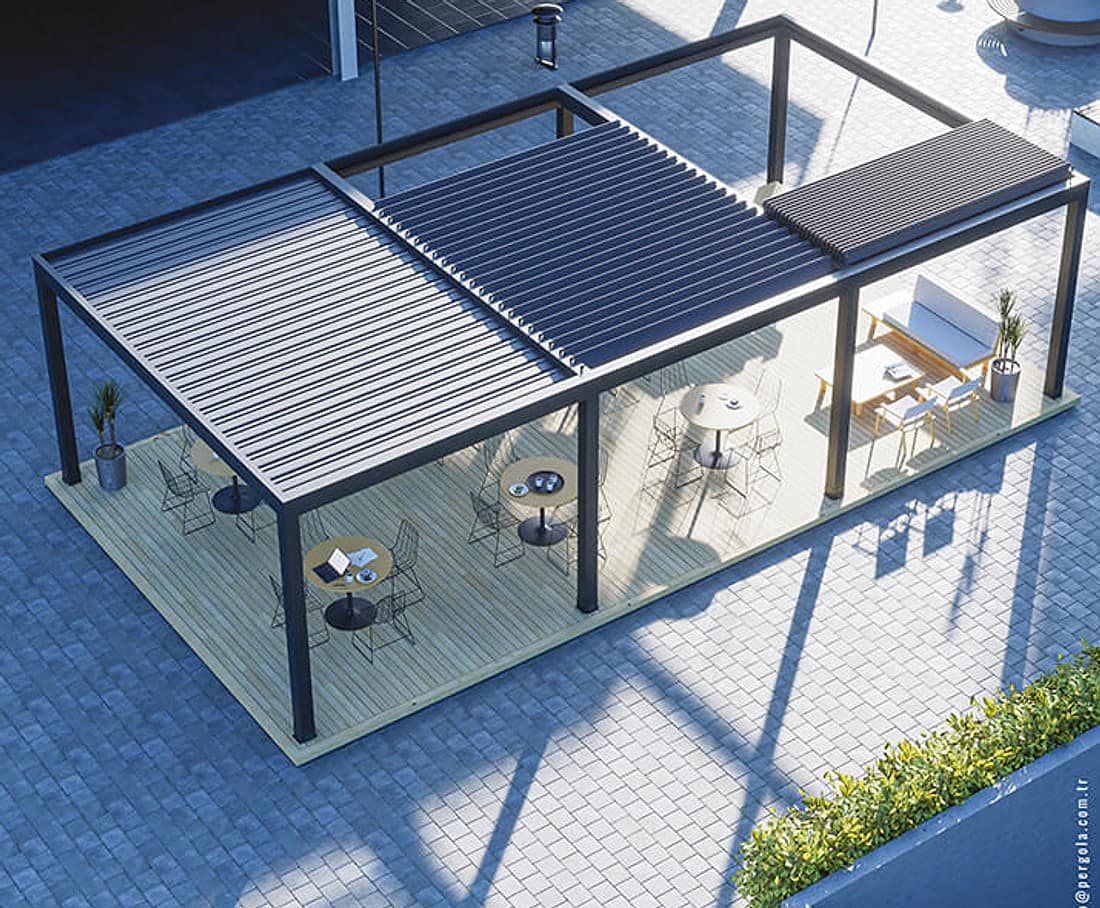
SkyMax
Its panels rotate and retract, so the sky opens above the restaurant patio. i-Zip Screen or glass panels can close the flagship of the Sky Series on every side.
 Learn more
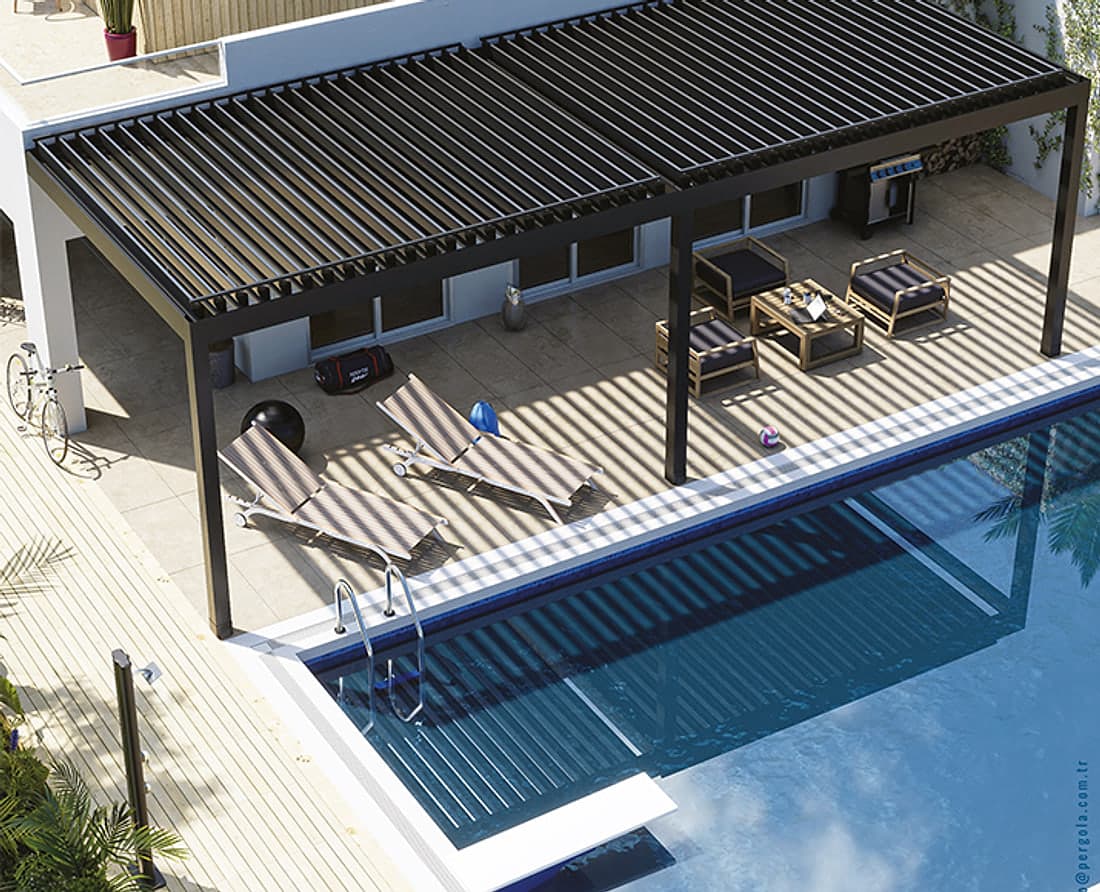
SkyLounge
Rotating aluminum louvers, clean lines and integrated rainwater downpipes. It suits pool decks and lounge areas, and its sides close for shade in summer or with glass panels in winter.
 Learn more
Avantgarde
A motorized, remote-controlled retractable roof in technical fabric that is blackout, waterproof and flame-retardant. Combined with other covering systems, it creates a fully enclosed area.
04Process
From drawings to opening day.
On hotel projects, drawings, quote and installation schedule move together, and on large projects our project sales team coordinates the site.
- 01
Project review
We review the architectural drawings and visit the site where needed. This way size, ground, wind and sun direction become clear for each area.
- 02
Series and quote
We define series, color, side screens and extras for each area. After that you receive a written quote and delivery schedule.
- 03
Production
Then we build the systems to project in our factory in Sakarya, Türkiye.
- 04
Installation and coordination
Where an authorized dealer covers the region, they install and commission; otherwise the project's installation crew works with our manual, drawings and remote support. Our project sales team coordinates the site.
- 05
Service
Finally, warranty registration and after-sales support run through one contact.
05Project archive
Patios that host guests.
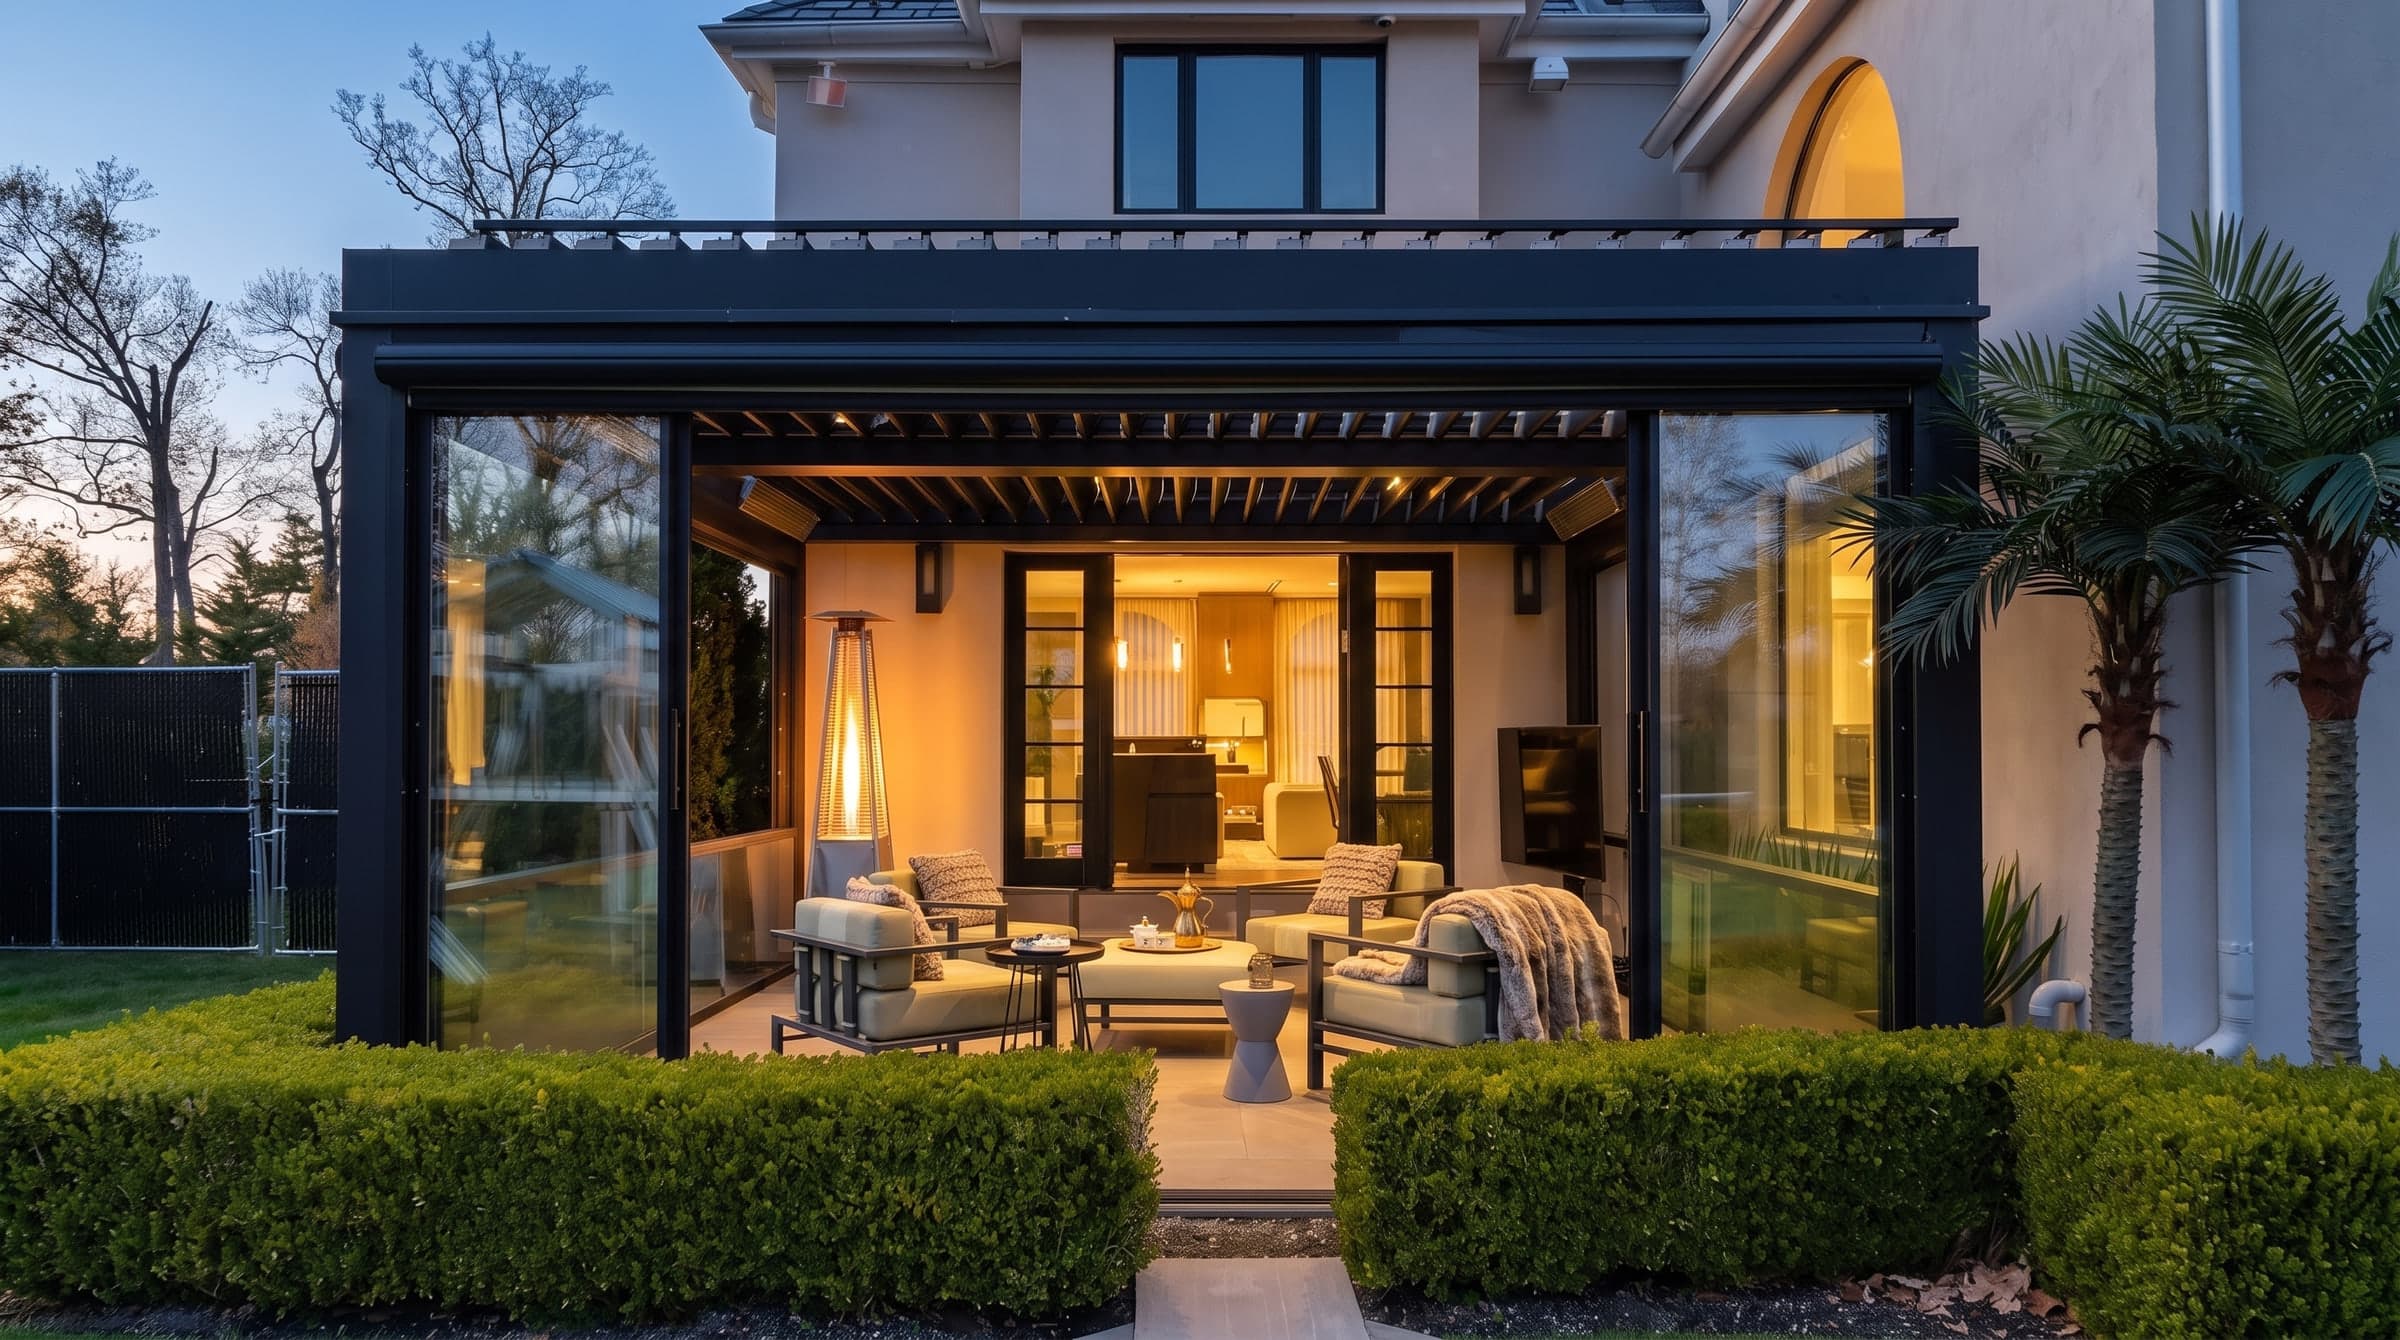
Restaurant, bar and rooftop projects from the Pergola A.Ş. archive. We will add locations and series to the project pages with our clients' approval.
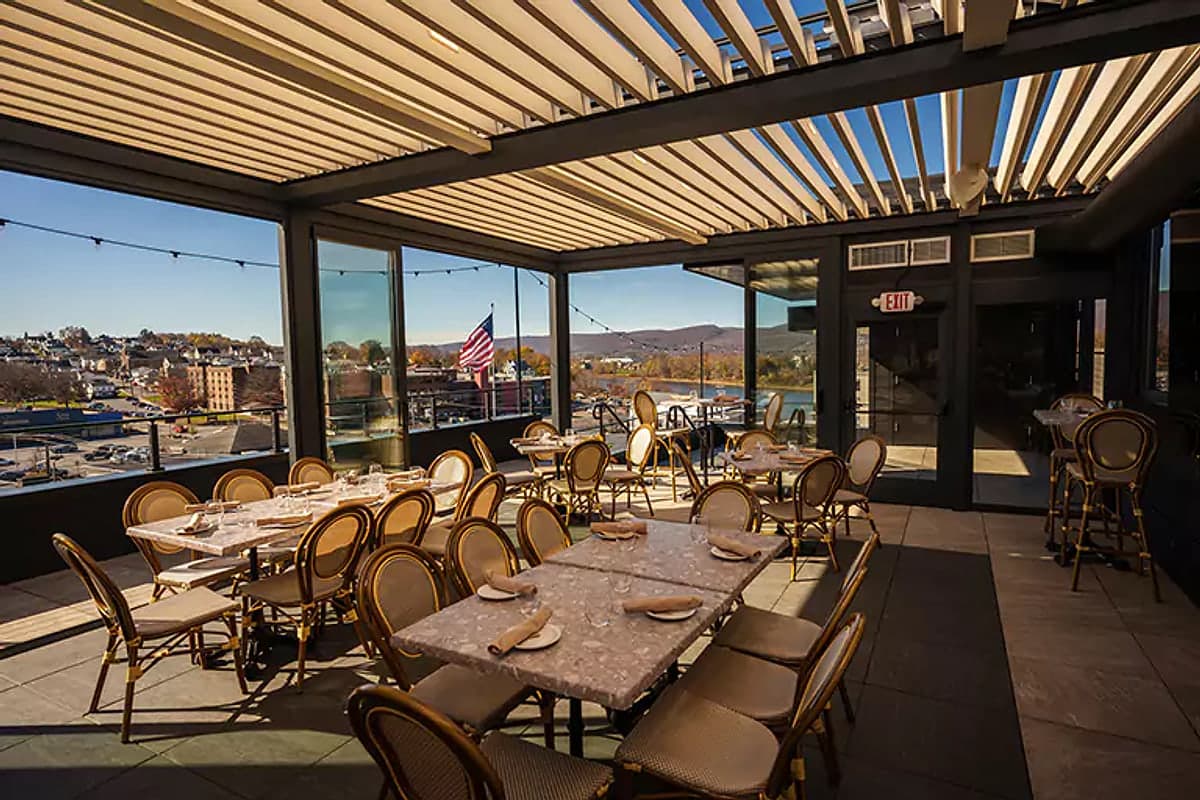 Restaurant · Rooftop
Project photo  Restaurant · Waterfront
Project photo  Restaurant · Bar
Project photo 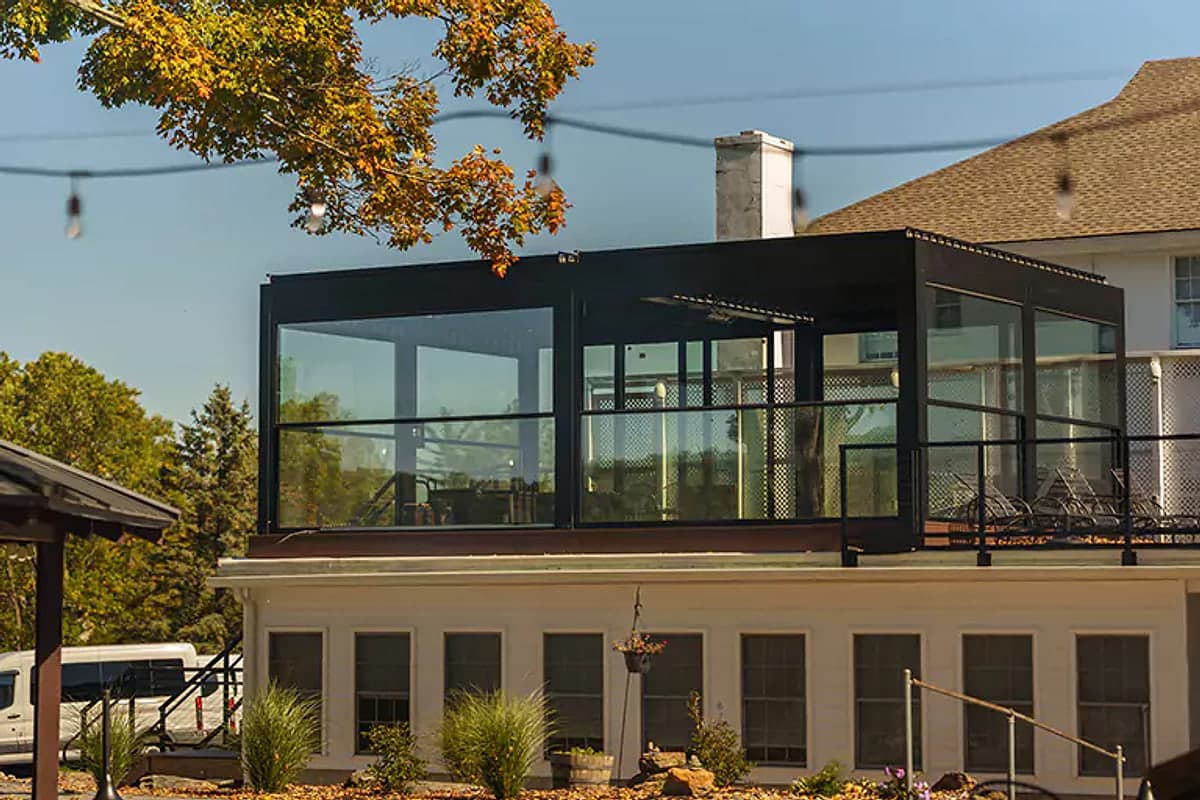 Rooftop · Glass enclosure
Project photo
06FAQ
Questions about hotel pergolas.
How does a hotel pergola project work?
Hotel pergola projects start from the architectural drawings, and we visit the site where needed. We then define series, color and side screens for each area and prepare a written quote and delivery schedule. We build the systems to project in our factory in Türkiye. On large projects, our project sales team coordinates the site, and architects receive spec sheets and drawings.
Which series works for a hotel pool deck?
For pool decks and lounge areas, SkyLounge stands out. Its aluminum louvers rotate, the design is simple and minimalist, and the system integrates the rainwater downpipes. The sides close for shade in summer or with glass panels on cool evenings. For more detail on pool areas, see our poolside solution page as well.
Can a hotel patio be used in winter?
Yes. i-Zip Screen or glass panels can close SkyMax on every side, and the closed panels protect from rain and snow. Heaters and LED lighting extend evening use. Combined with other covering systems, Avantgarde can also create a fully enclosed area. Our technical team calculates the snow and wind values for each area of your project.
How much does a hotel pergola cost?
The cost of a hotel pergola depends on the size of each area, the series, color and finish, side screens and glass, heaters and lighting, and the installation conditions. Send your drawings or sizes through the form and our team replies with an estimate within one business day. A firm quote follows in writing from the drawings or a site survey.
Do hotel pergola projects need a permit?
Permit requirements depend on your city or county, the property's approvals and whether the pergola is freestanding or attached to the building. This is general information, not legal advice, so check with your local building department before you order. If your application needs drawings or technical details, our team prepares them.
Who installs pergolas at hotels outside Türkiye?
Outside Türkiye, the authorized dealer covering the region or the project's installation crew installs the systems, with our installation manual, drawings and remote technical support. If no authorized dealer covers the region, your request goes to our export team. On large hotel projects, our project sales team coordinates the site, and warranty registration and after-sales service run through one contact.
08Plan
Let's plan your hotel patios together.
Share the areas, their sizes and any project drawings, and your request reaches our hotel and restaurant team. We reply within one business day, and you can also continue on WhatsApp.
Indicative only. A firm quote follows drawings or a site survey.